
Interior designers in Faridabad, houses and towers alike.
Independent houses in the old sectors and high-rise flats in Greater Faridabad — two very different projects, quoted honestly for what each needs.
Independent houses on one side, towers on the other
Faridabad splits cleanly. The older numbered sectors are dominated by independent houses and low-rise floors on generous plots, where owners have real freedom and real responsibility. Greater Faridabad, along the Neharpar corridor, is high-rise and much newer, with society rules and shared lifts.
Almost nothing transfers between the two. An independent house lets you move walls and needs municipal sanction to do it; a tower flat lets you move very little and needs an association permit for what you can.

What each side of the city needs
Independent house freedom
Layout changes, staircases, terrace rooms and full rewiring are all on the table — with sanction where structure is involved.
Tower flat constraints
Association permission, damage deposit, fixed work hours and one shared service lift. Planned for from day one.
Larger west elevations
Independent houses here carry big unshaded western walls. Material and shading choices follow from that, not from a mood board.
Water supply and storage
Tank positions and pump routing affect kitchen and bathroom planning more here than in a serviced tower.
Building condition first
Several Faridabad societies have undertaken repair programmes. We check what is planned before fixing joinery to affected walls.
Room to stage work
Houses give us space to stage panels on site, which shortens installation. Towers do not, so deliveries are sequenced instead.
Old sectors and the Neharpar corridor
Faridabad sits a comfortable drive from our Okhla workshop along the southern route, which keeps installation crews and replacement panels within reach of site — the thing that actually determines whether snags get fixed the same week or the next month.
- Sectors 14 to 21 and the older residential grid
- Surajkund Road and the Delhi-facing belt
- Greater Faridabad and the Neharpar high-rise corridor
- Independent houses, builder floors and society apartments
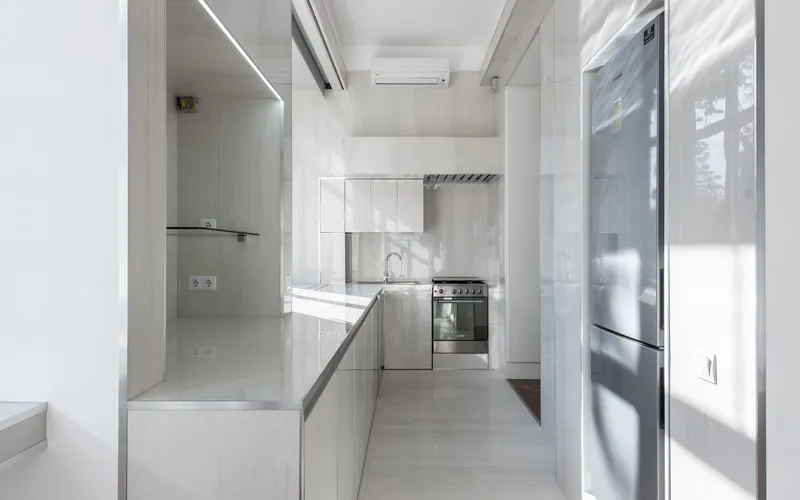
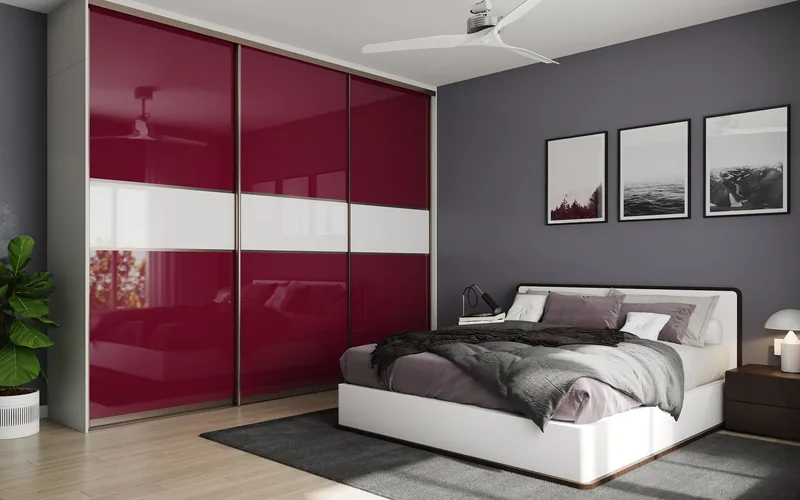
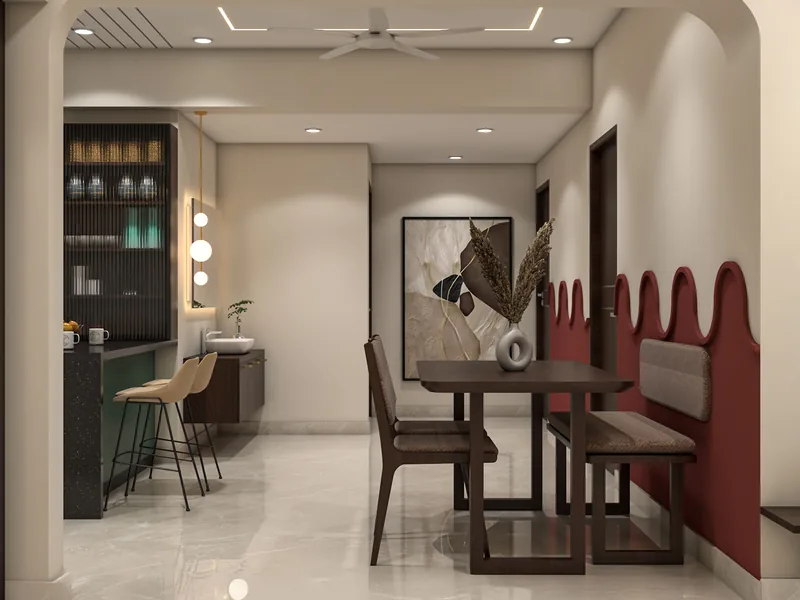
Faridabad homes we have finished
Services across Faridabad
Every project is quoted from an itemised price list, and you can get a ballpark for a Faridabad home in about a minute with the cost calculator. All modular work carries our 10-year warranty.
We also work across Delhi and Dwarka and Noida and Greater Noida and Ghaziabad and Mumbai and Bengaluru and Hyderabad and Chennai and Pune and Kolkata and Ahmedabad and Gurgaon — see every area on the locations hub.
Browse the full service list, see finished rooms in the portfolio, read our design ideas, or check the FAQs before you get in touch.
Houses and towers, planned differently
Local interior trends
Faridabad design splits with its housing. Independent houses tend toward more generous, traditional-leaning interiors with stone, timber and formal receiving spaces. Greater Faridabad apartments follow the contemporary language common across the NCR.
Across both, the clearest shift is toward built-in storage and layered lighting replacing heavy furniture and single ceiling fixtures.
Independent houses versus tower apartments
The older numbered sectors are dominated by independent houses and low-rise floors on generous plots. Layout changes, staircases, terrace rooms and full rewiring are all achievable, with sanction where structure is involved.
Greater Faridabad along the Neharpar corridor is high-rise, with association permits, damage deposits, fixed work hours and a shared service lift. Operationally it runs much like Noida or Gurugram.
Climate and material recommendations
The regional climate applies, with one local emphasis: independent houses here often carry large unshaded western walls that take severe afternoon load. Shading, glazing treatment and palette choices follow the orientation.
BWR cores as a baseline and BWP in wet zones. In independent houses, tank positions and pump routing affect kitchen and bathroom planning more than they do in a serviced tower, so services are resolved before joinery is drawn.
Budget expectations and timelines
Independent house projects carry civil scope, multiple levels and often terrace work, so both budget and programme run longer than an apartment of similar floor area. Apartment fit-outs are more predictable.
Allow 45 to 60 days for a tower apartment after design sign-off and 75 to 90 days or more for a full independent house. Where a society has scheduled repair work, we check what is planned before fixing joinery to affected walls.
Popular layouts
Independent house ground floors are commonly planned around a formal receiving room with family space behind, and terraces are treated as usable outdoor rooms rather than service areas.
In apartments, L-shaped kitchens with a utility and open living-dining are standard, with full-height storage doing the work that furniture would otherwise have to.
How Excellent Room delivers projects in Faridabad
One accountable team, a clear sequence and the same standard of work wherever your home is. Here is exactly how a Faridabad project runs from first call to handover.
- Consultation your way. Meet at our Okhla studio or start with a video session from your floor plan — whichever suits you.
- Scheduled site visits. Measurement, checks at key build stages and handover all happen at your home, planned into the programme.
- A dedicated project manager. One named contact accountable for your schedule, your quality checks and your questions.
- Our own installation crews. Site trades and installation delivered by our own teams working out of the Okhla workshop.
- Centralised procurement and quality control. Materials specified and inspected by us, so the standard is identical in every city we work in.
- The same 10-year warranty. Identical cover and after-care support on modular work, wherever your home is. See what it covers.
Faridabad FAQs
Yes, and they are a large share of what the city needs. Houses allow far more layout freedom than apartments, which makes the design stage more valuable and the sanction question more important.
For any room touching the affected walls, usually yes. Some Faridabad societies have run repair programmes without a preceding structural audit, so it is worth knowing what is scheduled before you fix new joinery against those walls.
Operationally, very. It is high-rise, so association permits, work-hour windows and service-lift booking apply, much like Noida or Gurugram. The old sectors run more like a Delhi house project.
Yes — wall changes, plumbing routes, electrical and waterproofing are coordinated by us. Where structure is affected, we identify the sanction needed before work starts rather than after it is stopped.
Let's look at your Faridabad home
Book a free consultation with a senior designer this week — no obligation, just expert guidance and a clear estimate.
Book Free Consultation